
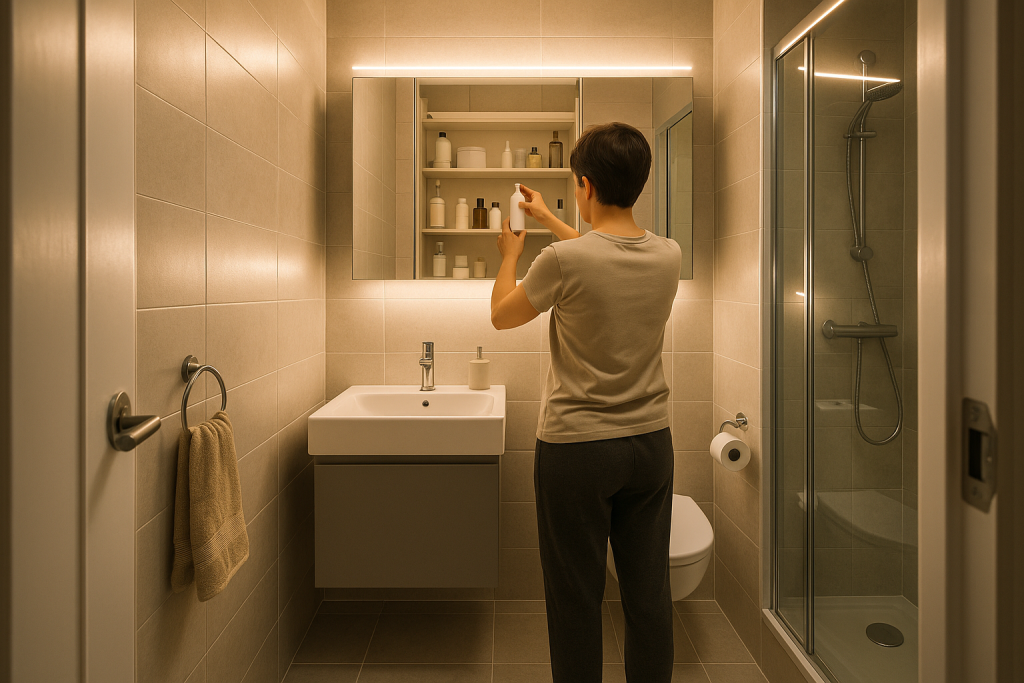
Small bathroom space-saving ideas that work right now
Small bathroom space-saving starts with smarter planning, not bigger budgets, and it can make even the tightest layout feel open and calm. In this guide, we’ll turn constraints into creative advantages for space-saving bathrooms and anyone exploring a small bath renovation. You’ll find compact bathroom ideas that fit real homes, plus an efficient bathroom design playbook you can follow step by step. We’ll also look at history, trends, common challenges, and the future of tiny bath layouts so you can plan with confidence. For brand and process fans, we’ll weave in enviadesign insights to keep everything practical and relatable. If you’re starting fresh or updating a dated bath, you’ll see exactly where inches—and money—can be saved. Learn how to avoid clutter, gain storage, and create a room that feels bigger without moving a single wall with Envia Design.
Table of Contents
- A quick history of space-saving bathrooms
- Trends shaping space-saving bathrooms in 2025
- Common challenges in small bath renovation and how to fix them
- Step-by-step plan for an efficient bathroom design
- Compact bathroom ideas: comparisons that save inches
- Real-world makeovers: two compact bathroom ideas in action
- Definitions that demystify efficient bathroom design
- The future of space-saving bathrooms
- Company highlight
- Interesting FAQ
- Conclusion
A quick history of space-saving bathrooms
Early indoor bathrooms were compact out of necessity, with fixtures crammed into tight service rooms in Victorian and early 20th-century homes. After World War II, mass housing brought standard sizes—5×8 feet became common—cementing the small bathroom as a North American norm. By the 1980s and 1990s, larger primary suites stole the spotlight, while secondary and guest baths stayed modest. Urbanization made clever, efficient bathroom design essential again, mirroring micro-apartments in Tokyo and European cities. Wet rooms, wall-hung fixtures, and pocket doors moved from commercial and European settings into residential projects. Today, space-saving bathrooms balance storage, comfort, and style while complying with ventilation and safety codes. This brief history explains why many of us inherit compact footprints and why smart, small bathroom space-saving matters so much.
Trends shaping space-saving bathrooms in 2025 (enviadesign insights)
In 2025, compact bathroom ideas prioritize clean lines and multi-purpose elements that reduce visual clutter. Wall-hung vanities and toilets are on the rise because they show more floor area, making rooms feel larger while easing cleaning. Recessed storage—niches, medicine cabinets, and shower shelving—adds capacity without stealing walkable space, a trend echoed by recent NKBA and Houzz studies highlighting storage as a top remodel priority. Frameless glass showers and light, low-contrast tile continue to open up sightlines, with matte finishes reducing glare in small spaces. Smart-tech helps too: LED mirrors with dimming and defogging reduce extra fixtures, and compact ventilation fans improve air quality with less noise. Sustainability aligns with scale, as low-flow showerheads and dual-flush toilets save water without sacrificing comfort. As enviadesign followers know, the right materials palette—light but warm, minimal yet tactile—goes a long way in space-saving bathrooms.
Common challenges in small bath renovation and how to fix them
First, storage is tight, so every surface has a job: go vertical with tall cabinets, mirrored medicine units, and over-toilet shelves that don’t add bulk. Second, door swings eat space; pocket or barn-style doors can return 8–10 square feet of clearance in a small bath renovation. Third, poor lighting makes rooms feel smaller, so combine ceiling lights, vanity task lights, and an LED mirror for layered, even illumination. Fourth, ventilation is often weak, inviting mold; choose quiet, high-cfm fans correctly sized to your room and ducted outside. Fifth, awkward plumbing can limit fixture placement; sometimes a compact corner sink or a wall-hung toilet solves the flow without rerouting every pipe. Sixth, visual clutter shrinks rooms, so keep patterns subtle and repeat materials to create a calm envelope. Finally, budget creep is real—pad contingencies by 10–15% to handle hidden issues behind old tile or walls.
Step-by-step plan for an efficient bathroom design
Step 1: Measure everything twice, including clearances, ceiling height, and door swings; sketch the footprint to scale. Step 2: Set priorities—shower vs. tub, storage vs. counter space—so every compact bathroom idea serves a purpose. Step 3: Choose space-savers: wall-hung vanity, shallow-depth sink, corner fixtures, and a frameless glass shower if you can skip a tub. Step 4: Plan storage in layers—recessed niches, mirrored cabinets, and a tall linen tower—to avoid countertop clutter. Step 5: Select light, durable finishes and continuous flooring to visually “stretch” the room; run tile vertically to add height. Step 6: Finalize lighting and ventilation, targeting 1 cfm per square foot for fans and CRI 90+ for accurate, flattering light. Step 7: Order materials early, then schedule trades in sequence—demo, rough-ins, waterproofing, tile, fixtures—so your small bath renovation stays on time and on budget.
Compact bathroom ideas: comparisons that save inches
Shower vs. tub: a 36×48-inch shower often fits where a 60-inch tub sits, freeing space for storage or a larger vanity. Swing door vs. pocket door: pocket doors reclaim floor area and reduce collision points, especially near vanities or toilets. Floor-vanity vs. wall-hung: wall-hung units “float,” showing more floor and allowing custom heights, which helps in space-saving bathrooms. Round-front vs. elongated toilet: round bowls save a few inches, but compact-elongated models offer comfort and clearance—a smart middle ground. Standard mirror vs. recessed medicine cabinet: recessed gains hidden depth without projection, ideal for narrow walkways. Framed vs. frameless shower glass: frameless keeps sightlines open and cleans easier, though framed can be more budget-friendly. Tile size: larger-format tiles mean fewer grout lines, visually enlarging rooms, while small mosaics add grip to wet zones.
Real-world makeovers: two compact bathroom ideas in action
Case 1: 48-square-foot condo bath—removing a tub for a 36×48 shower with a linear drain and clear glass added walking room and boosted resale appeal. A wall-hung vanity with drawers, a recessed medicine cabinet, and two shower niches created three layers of storage. Light porcelain tile, stacked vertically, made the ceiling feel higher and the room brighter. A quiet 110-cfm fan curbed moisture, while a dimmable LED mirror handled task and night lighting in one. The result felt larger without moving plumbing walls and kept labor manageable. Case 2: 30-square-foot powder room—switching to a corner sink and pocket door eliminated traffic jams. A single sconce over a large mirror and pale paint amplified light, proving efficient bathroom design can be simple and affordable.
Definitions that demystify efficient bathroom design
Wet room: a fully waterproofed bathroom where the shower floor blends with the main floor, often with a single plane for easy cleaning. Pocket door: a door that slides into the wall cavity, freeing swing space and easing tight layouts. Wall-hung toilet: a toilet mounted to an in-wall carrier, which saves floor space and makes cleaning faster. Linear drain: a long, narrow drain that allows one-direction floor slope, great for streamlined showers. GPM: gallons per minute, a flow rate for faucets and showerheads; lower GPM can save water without sacrificing comfort. CRI: Color Rendering Index, measuring how accurately lights show color; 90+ CRI is best for grooming. Recessed niche: a built-in shelf within walls for shampoo or storage, giving capacity without added bulk for space-saving bathrooms.
The future of space-saving bathrooms
Expect smarter fixtures that adapt to small rooms, like ultra-thin tanks, fold-away benches, and modular storage you can reconfigure. Material science will keep pushing thinner yet stronger surfaces—sintered stone and porcelain slabs—that reduce visual seams. Water and energy use will tighten with improved low-flow tech and heat-recovery ventilators, aligning efficient bathroom design with sustainability. Compact, quiet fans with sensors will manage humidity automatically, boosting health without user effort. Lighting will integrate into mirrors, medicine cabinets, and even tile, simplifying layouts and reducing clutter. Universal design will spread, with curbless entries, grab-bar-ready blocking, and slip-resistant floors that look high-end. As urban living grows, compact bathroom ideas will keep blending convenience, wellness, and style in ways that feel beautifully simple.
Company highlight
Our studio brings years of renovation experience to small spaces, using cutting-edge tools—3D layout modeling, laser measurements, and moisture mapping—to get every inch working hard. We focus on comfort, durability, and style, pairing tested products with agile, modular layouts for space-saving bathrooms. Clients can choose remote design packages or on-site services, with flexible timelines to match budgets and schedules. We handle planning, finish selections, and fixture specifications so construction goes smoothly and surprises are rare. When needed, we coordinate with trusted trades to protect your property and keep quality consistent. From compact condos to heritage homes, our team translates constraints into calm, practical rooms. If you value clear communication and efficient bathroom design, our process keeps decisions simple and results polished.
Interesting FAQ
Space-saving bathroom solutions make small areas feel open, comfortable, and functional.
What is the easiest way to add storage without shrinking the room?
Recess into the walls wherever possible—medicine cabinets over the vanity and shower niches between studs add depth without protrusion. A tall, shallow cabinet (10–12 inches deep) can fit behind a door or near a toilet and still hold towels. Choose drawers over doors in vanities because drawers use the full depth for organized access. Consider a wall-hung cabinet above the toilet for seldom-used items. Keep counters clear with trays and a dedicated outlet inside the vanity for hair tools. For a small bath renovation, these moves are low-cost and high-impact.
Is a curbless shower worth it in a tiny bath?
Yes, because it removes a visual and physical barrier, making the floor read as one continuous plane. Curbless entries also improve accessibility for all ages and abilities. You’ll need proper waterproofing and a slight slope to the drain, which may involve subfloor work. Pair with a linear drain at the wall to minimize tile cuts and puddling. Use slip-resistant floor tile (higher DCOF rating) to keep footing secure. Many compact bathroom ideas consider curbless showers a top upgrade for both function and resale.
How do I choose lighting for efficient bathroom design?
Layer three types: ambient (ceiling), task (vanity), and accent (mirror-integrated or toe-kick) for safe and flattering light. Aim for CRI 90+ with 2700–3000K warmth for skin tones. Place vertical sconces at eye level on each side of the mirror to reduce shadows, or choose an LED mirror with perimeter lighting. Add a night-light or dimmer for late evenings without glare. Keep finishes consistent—matte black or brushed nickel—to reduce visual clutter. Good lighting is a core small bathroom space-saving strategy because it makes rooms feel bigger.
Where should I spend vs. save in a small bath renovation?
Spend on waterproofing, ventilation, and fixtures you touch daily—faucets, shower valves, and the vanity. Save by choosing mid-range porcelain tile and spending on installation quality instead. Consider prefabricated shower pans for tight budgets, paired with a frameless glass panel to elevate the look. Use a standard-size vanity with upgraded hardware and a quartz top for value and durability. Keep plumbing locations if possible to avoid costly rerouting. These trade-offs keep space-saving bathrooms stylish and resilient without overshooting budgets.
Conclusion
Small bathroom space-saving succeeds when every choice improves flow, storage, and light while staying calm and cohesive. From wall-hung fixtures to pocket doors and recessed storage, a handful of smart moves creates outsized results. Trends point toward minimal visual noise, greener products, and tech that quietly solves humidity, light, and comfort. Use the step-by-step plan here to map your small bath renovation, then compare options that recover precious inches. Blend a light palette, consistent materials, and well-placed mirrors for a naturally larger feel. With thoughtful planning and a few bold upgrades, your compact bathroom ideas can look custom, function beautifully, and last for years. To learn more and view our other blogs, click here.